- Guide price
- €680,000Freehold, with airspace
- Bedrooms
- 2
- Bathrooms
- 2.5
- Terraces
- 2
- Additional
- Washroom/Office
- Internal area
- 193 m²
- Open-plan living
- 56 m²
- Tenure
- Freehold
- Condition
- Fully furnished
- Appliances
- Bosch/Samsung
The house
Room by room
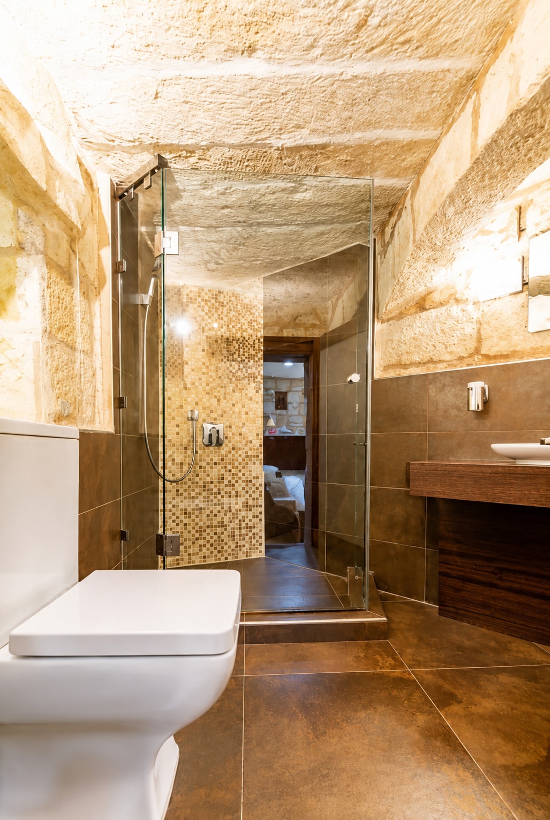
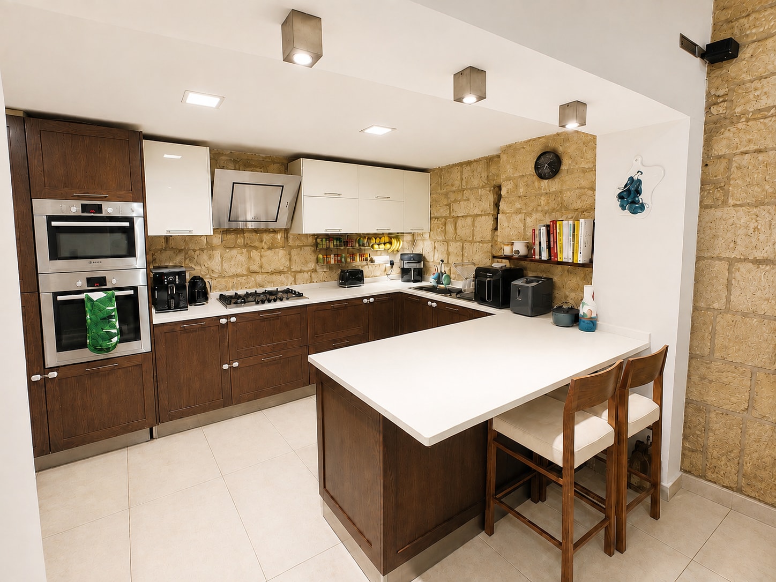

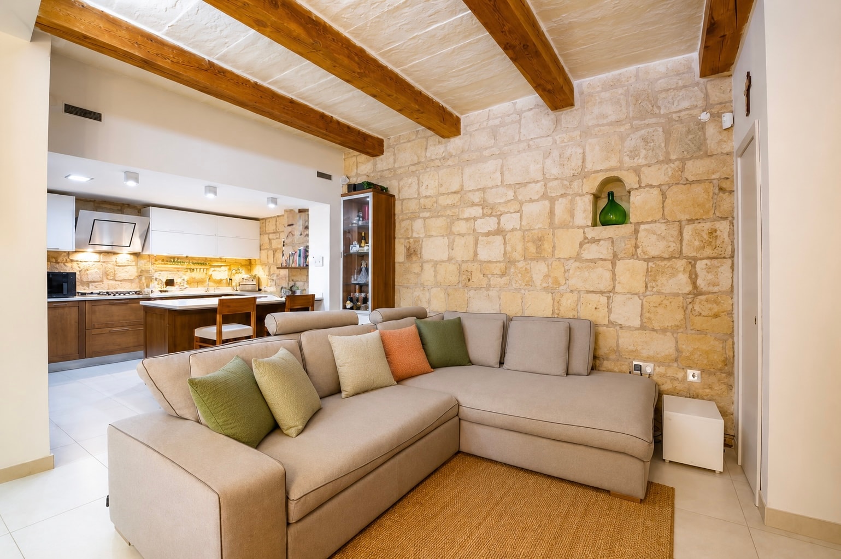
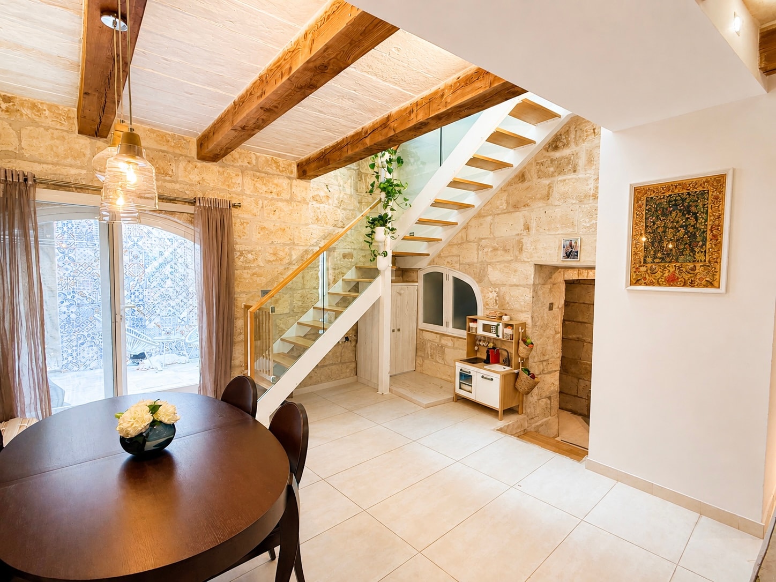
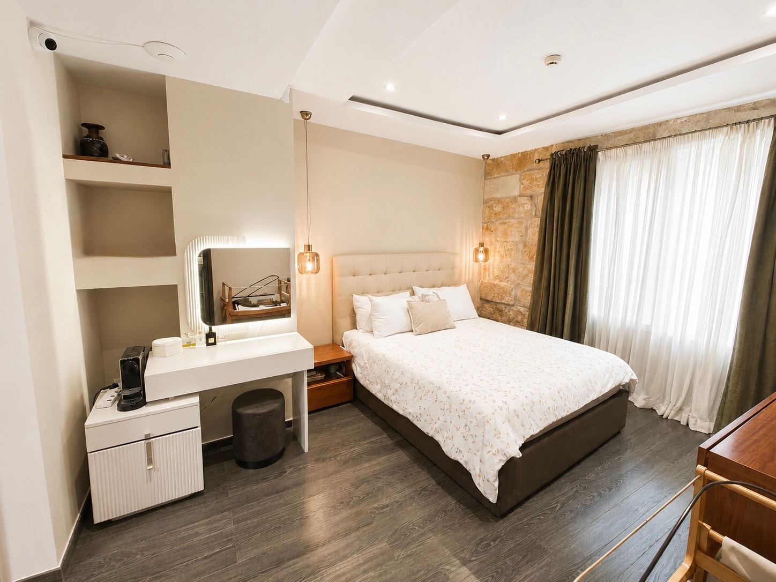
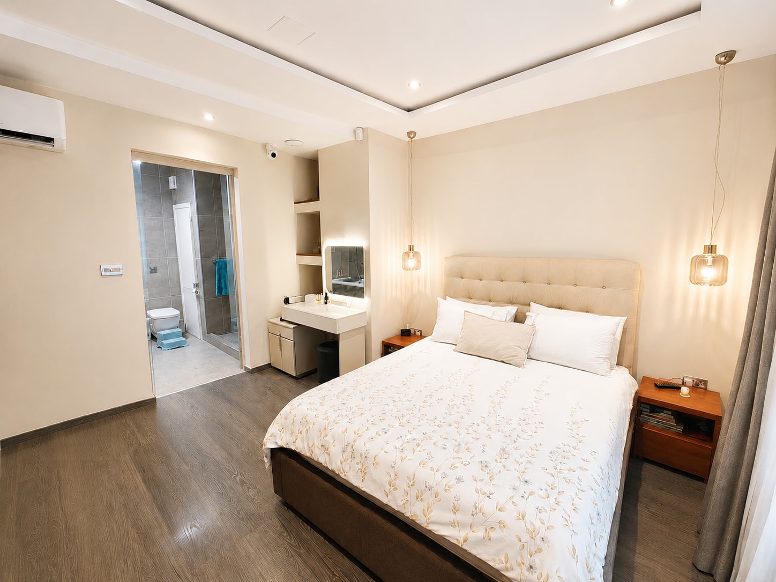
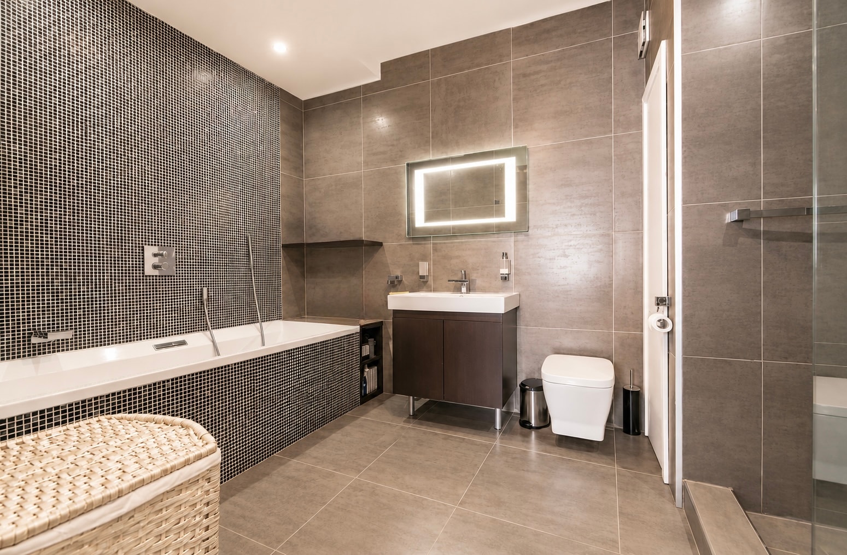
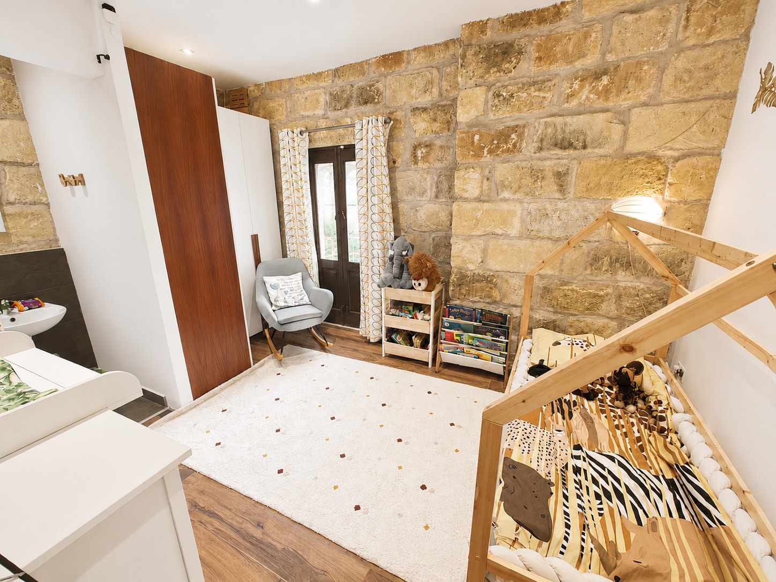
The property
Old stone, carefully converted
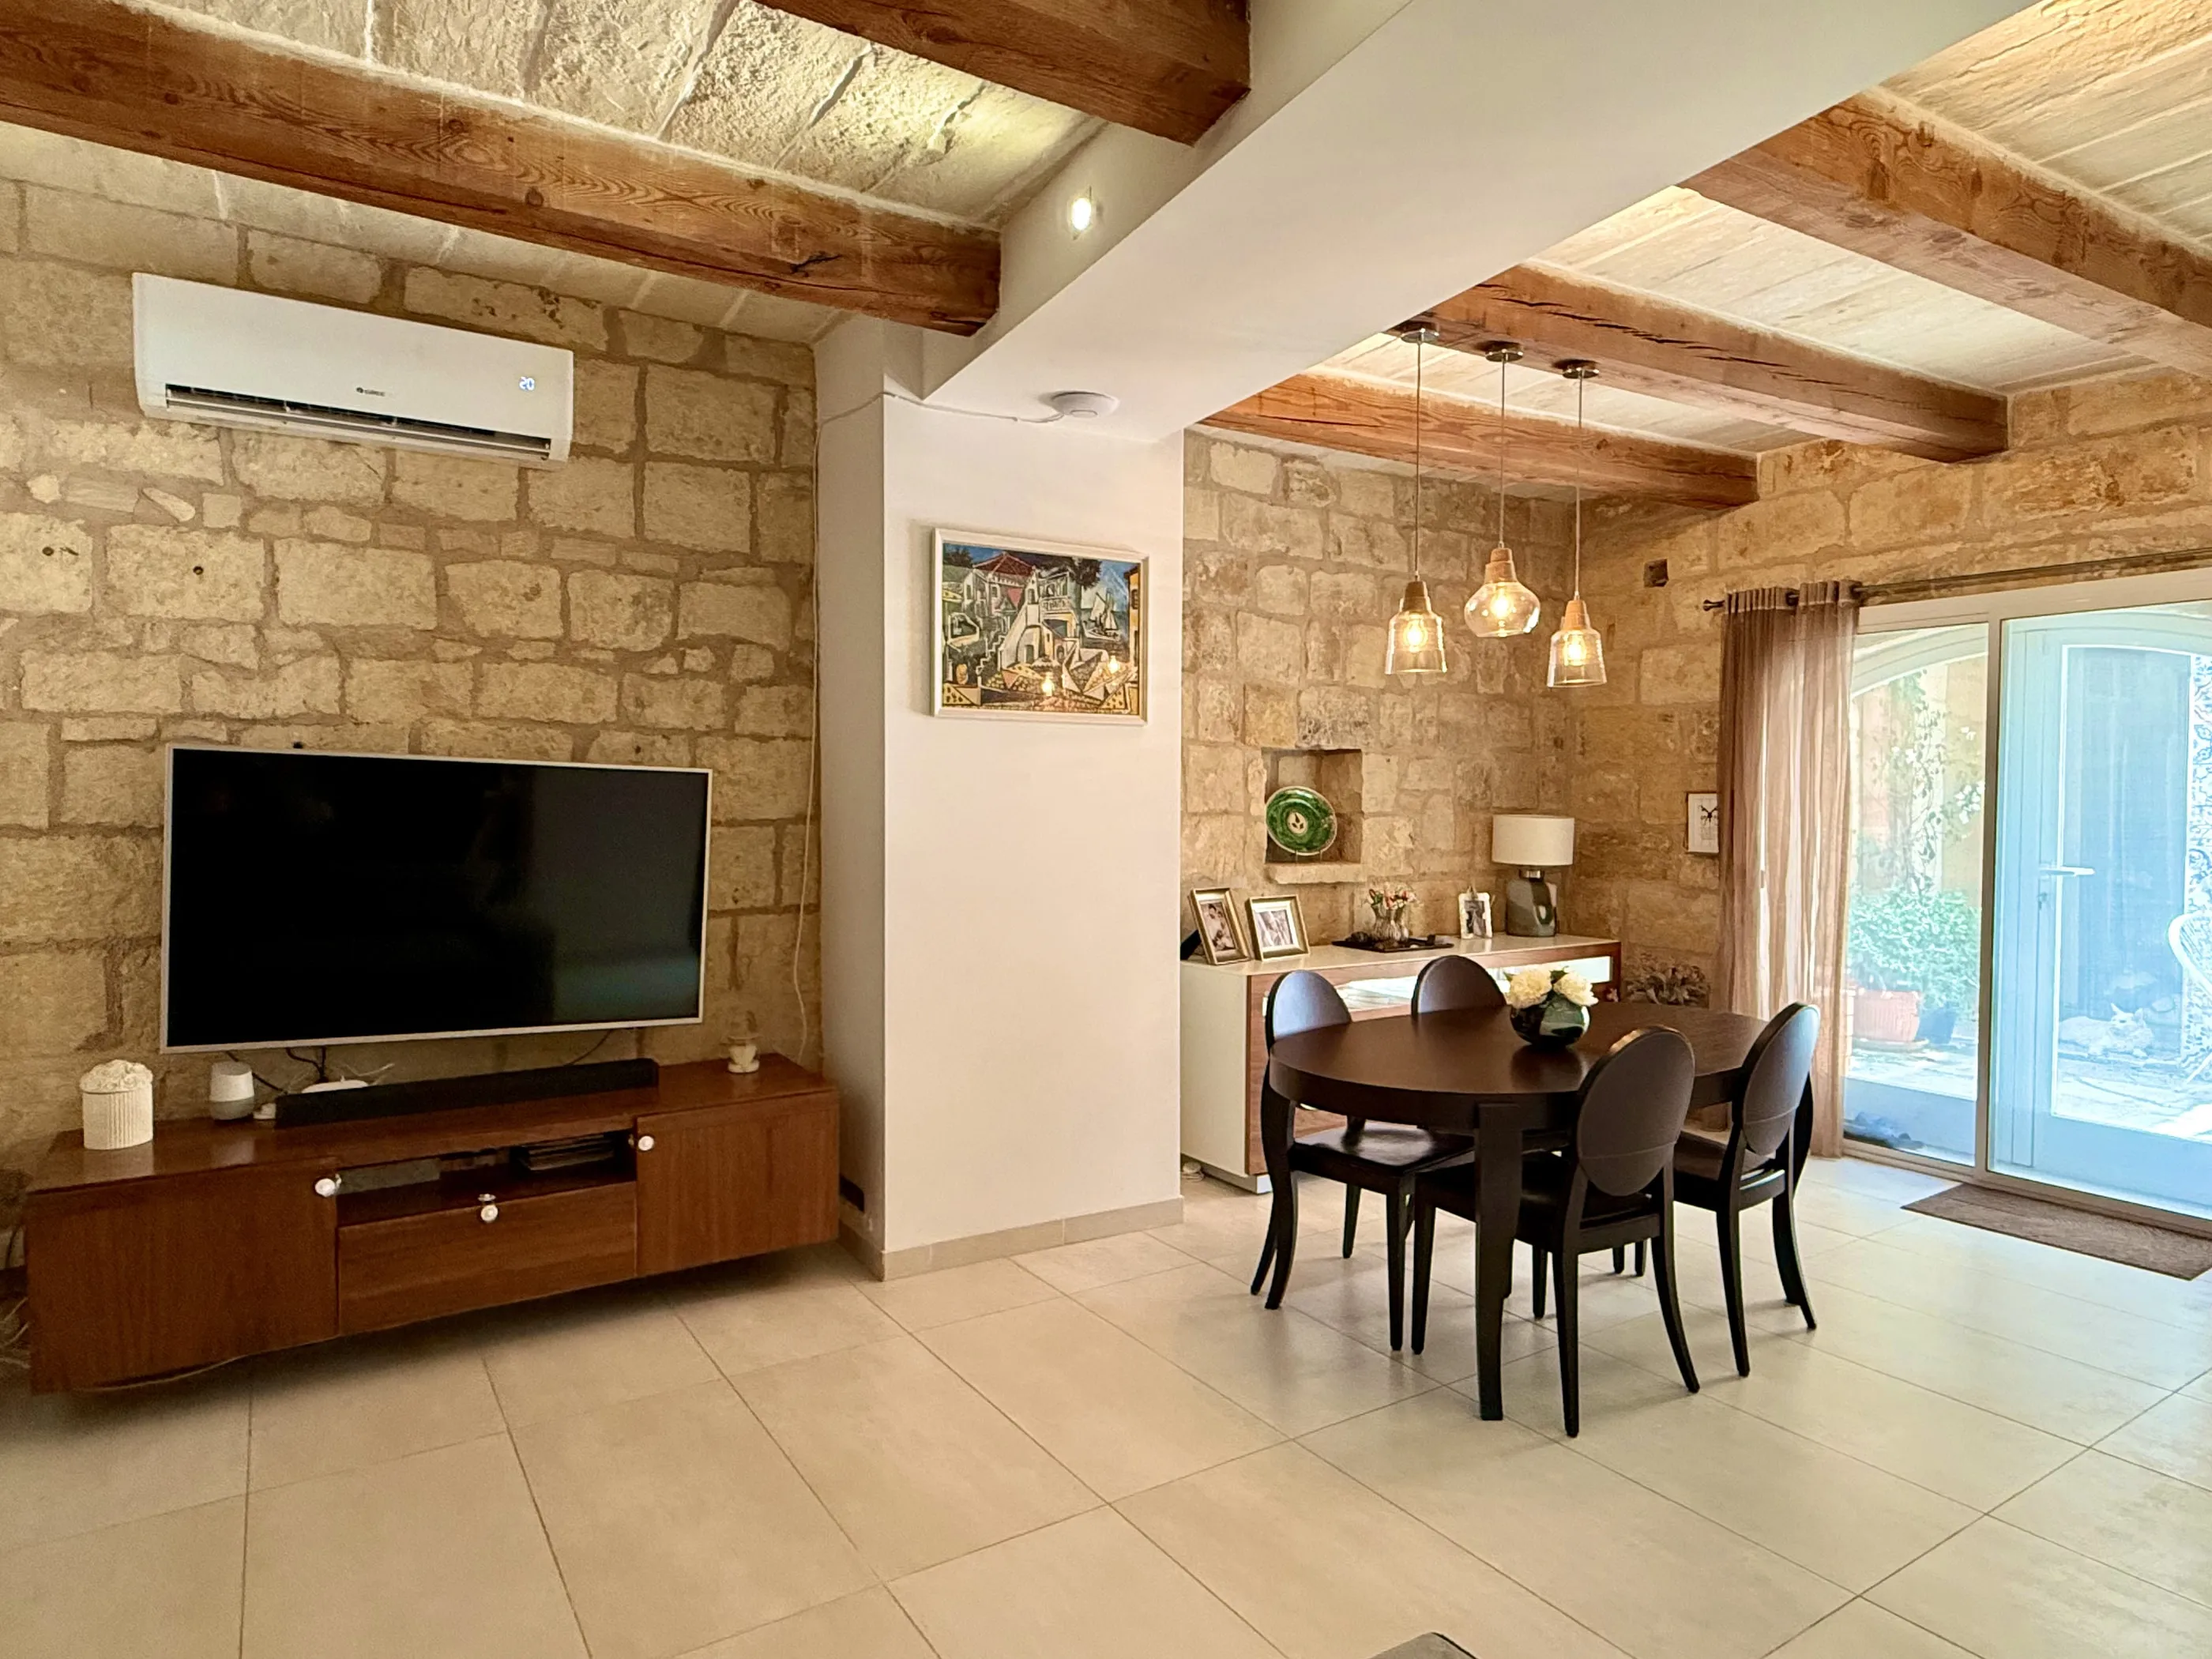
A two-bedroom house of character in the old core of Siġġiewi, converted with care and finished to a standard that holds up to close inspection. The original limestone walls and timber beams have been kept and cleaned back; everything around them is new.
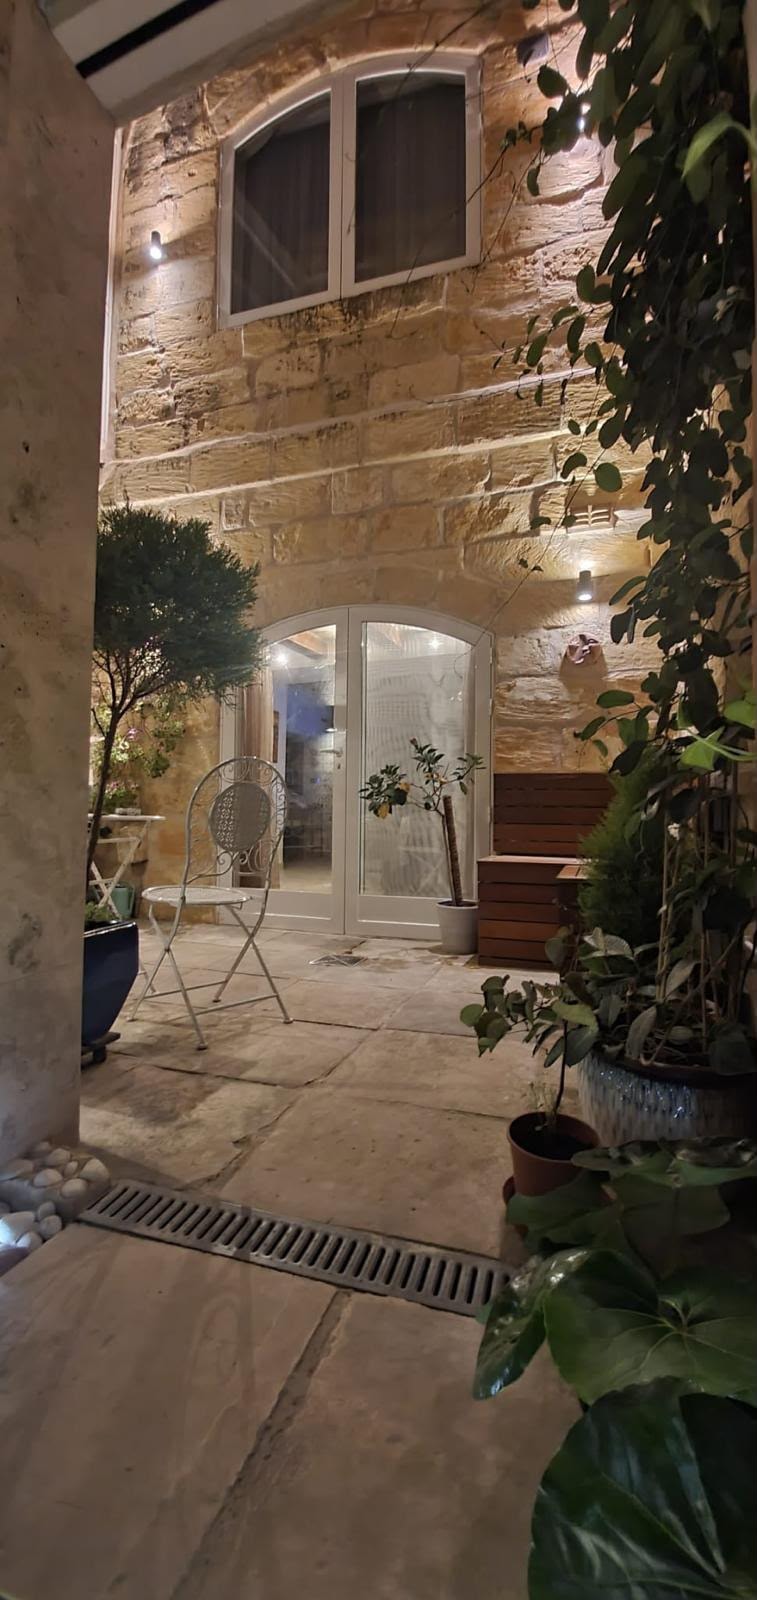
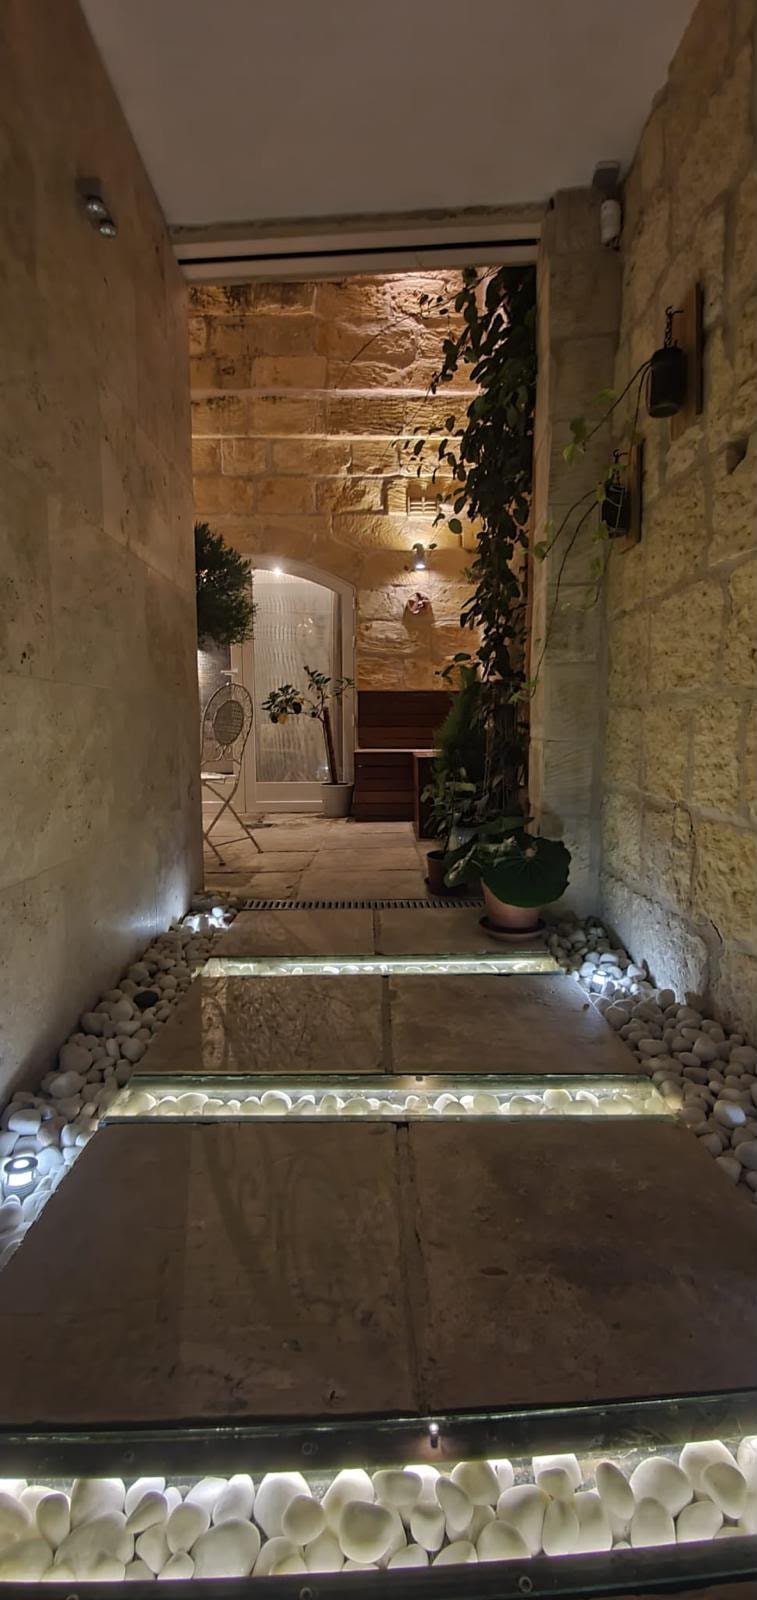
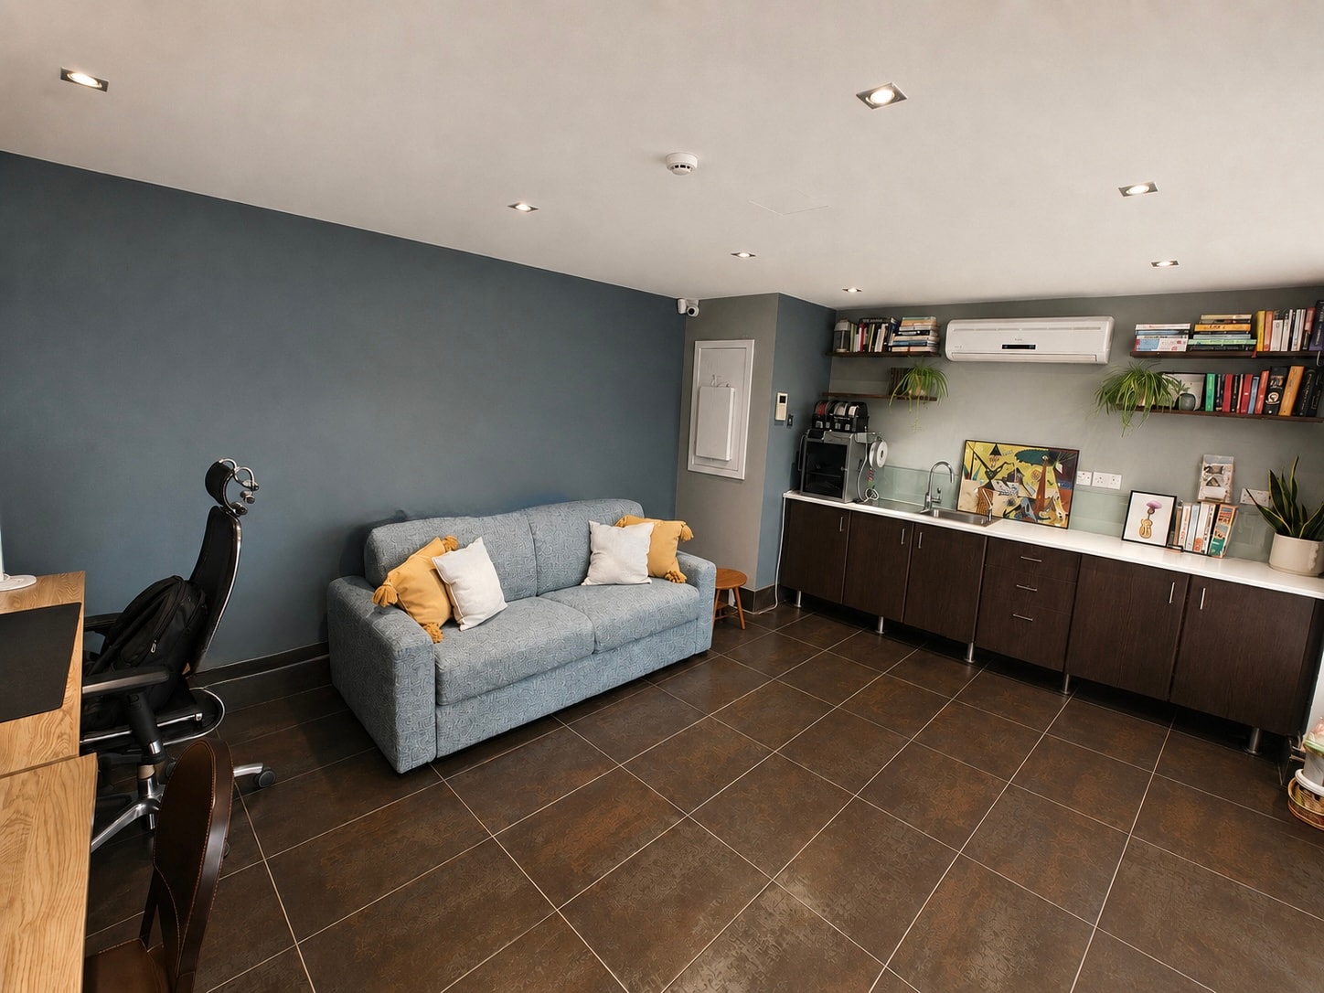
You come in through a private courtyard — a quiet buffer between the street and the house, and the first sign of how the place is arranged around light and air. From there the ground floor opens into one generous room: kitchen, living and dining together across 56 square metres, with a shower room set discreetly off it.
Both bedrooms are on the first floor. The main has a walk-in wardrobe and a large en-suite; the second has an en-suite of its own, which makes it work as easily for guests as for family.
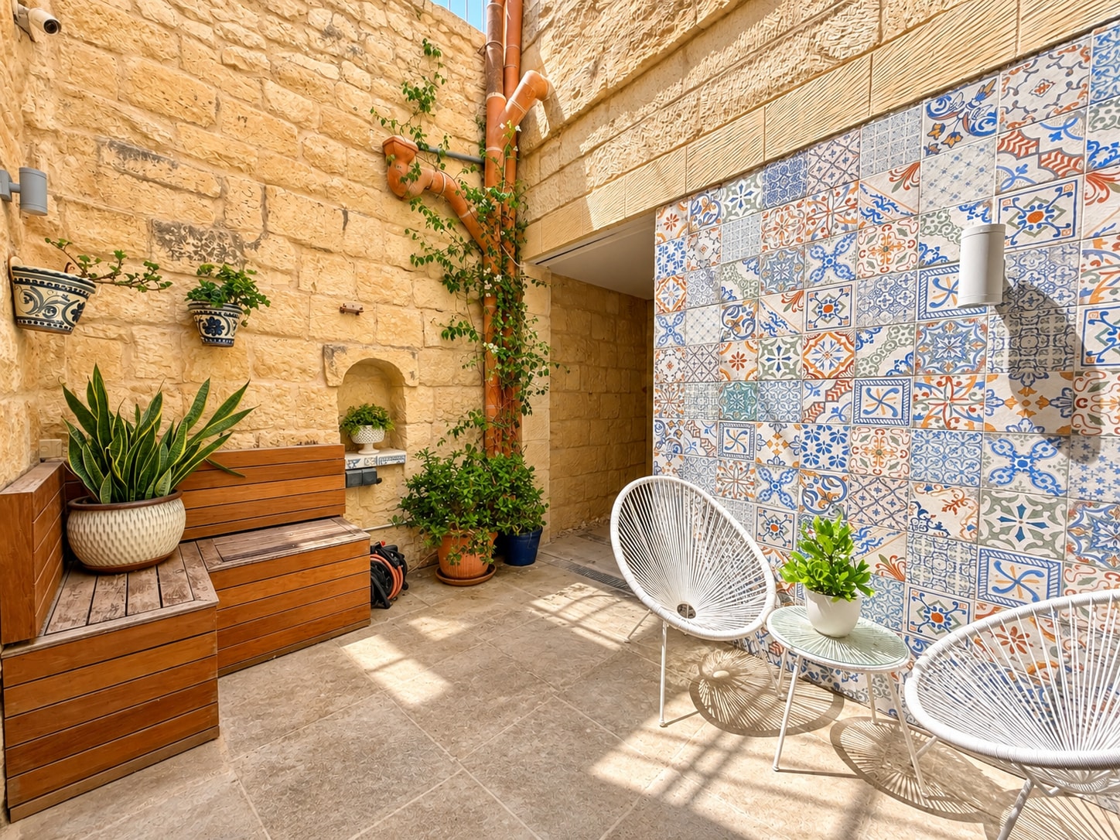
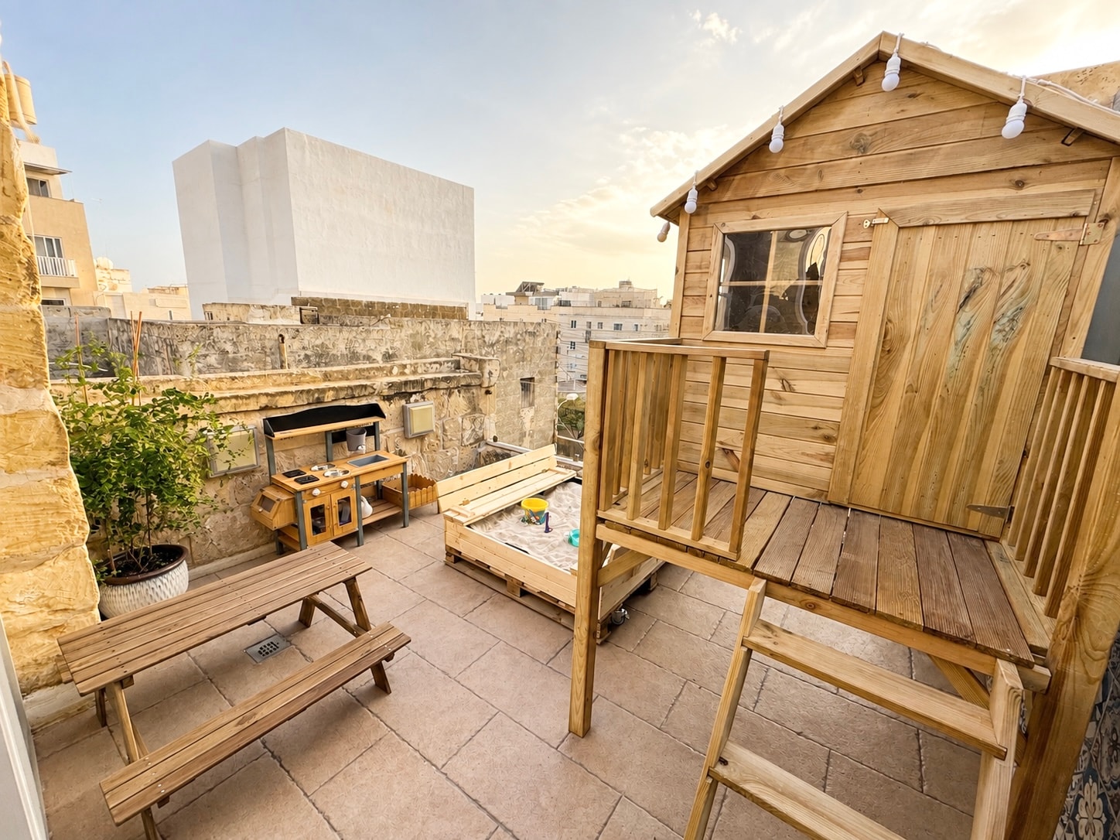
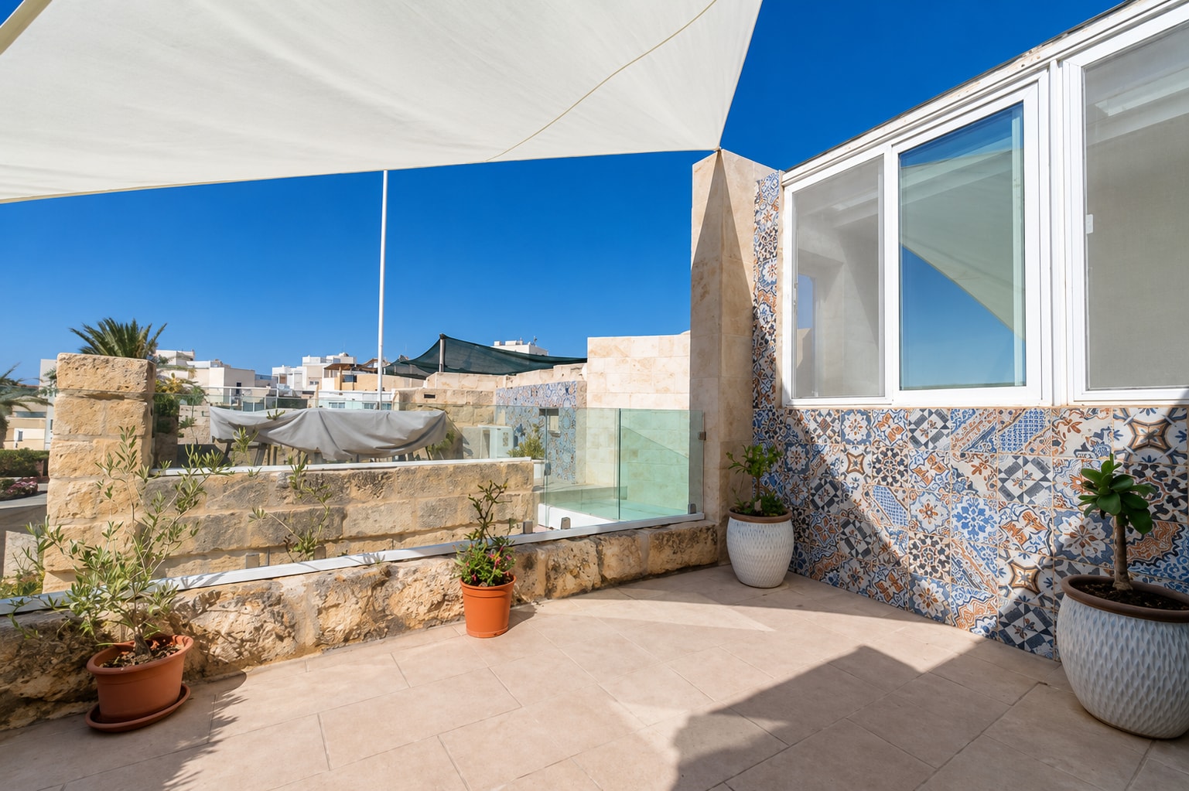
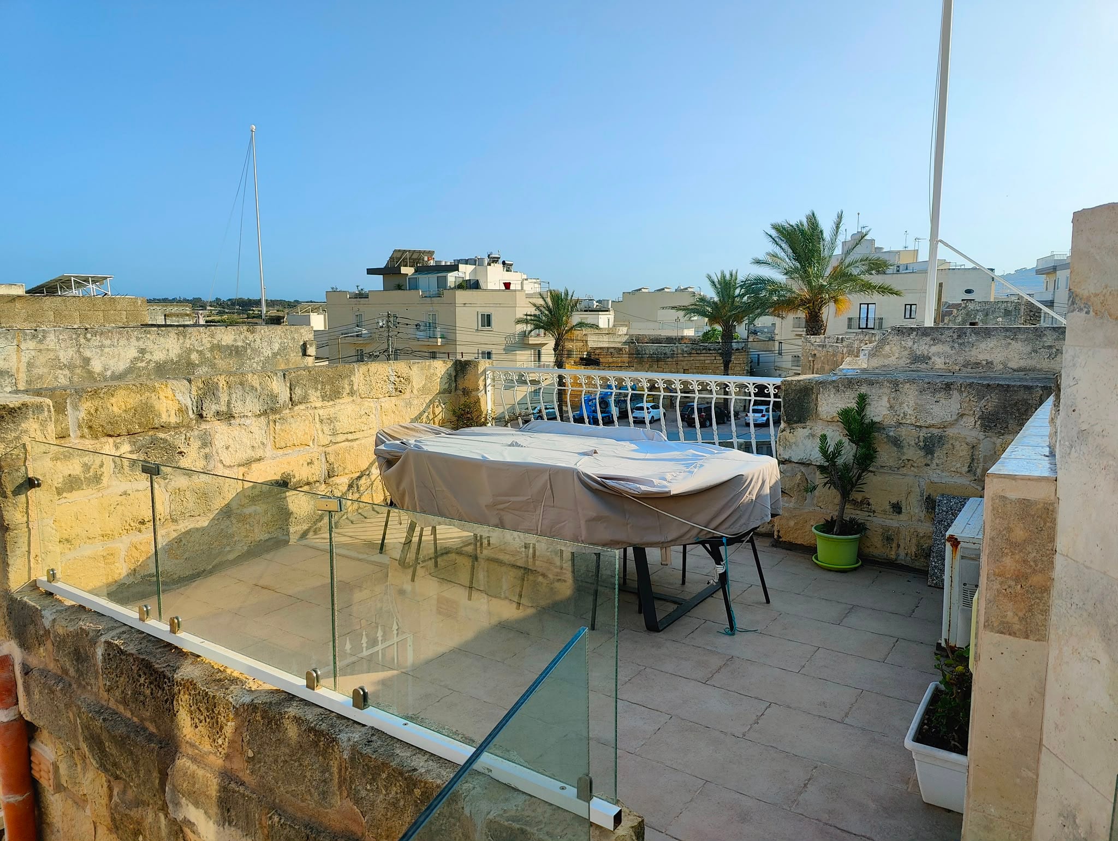
The top floor is the surprise. Beyond the two bedrooms, the roof level gives you a third room outright — a generous washroom, currently fitted out as a home office and just as workable as a studio, a snug or a guest room. It opens straight onto two separate roof terraces, one set up for dining and the other sheltered enough to sit out on, with the village roofline in every direction.
The house is sold freehold and fully furnished, ready to live in from the first day. Running behind the walls is an enterprise-grade network and smart home system, so lighting, climate and fast WiFi reach every room without a thicket of extenders.
Parking
While the property does not include a garage, there is ample street parking, and the current owners also rent a large two-car garage nearby.
Sold privately
This is a private sale — you deal with the owners directly, with no agency in between and no agency fee built into the price.
Layout
Floor plan
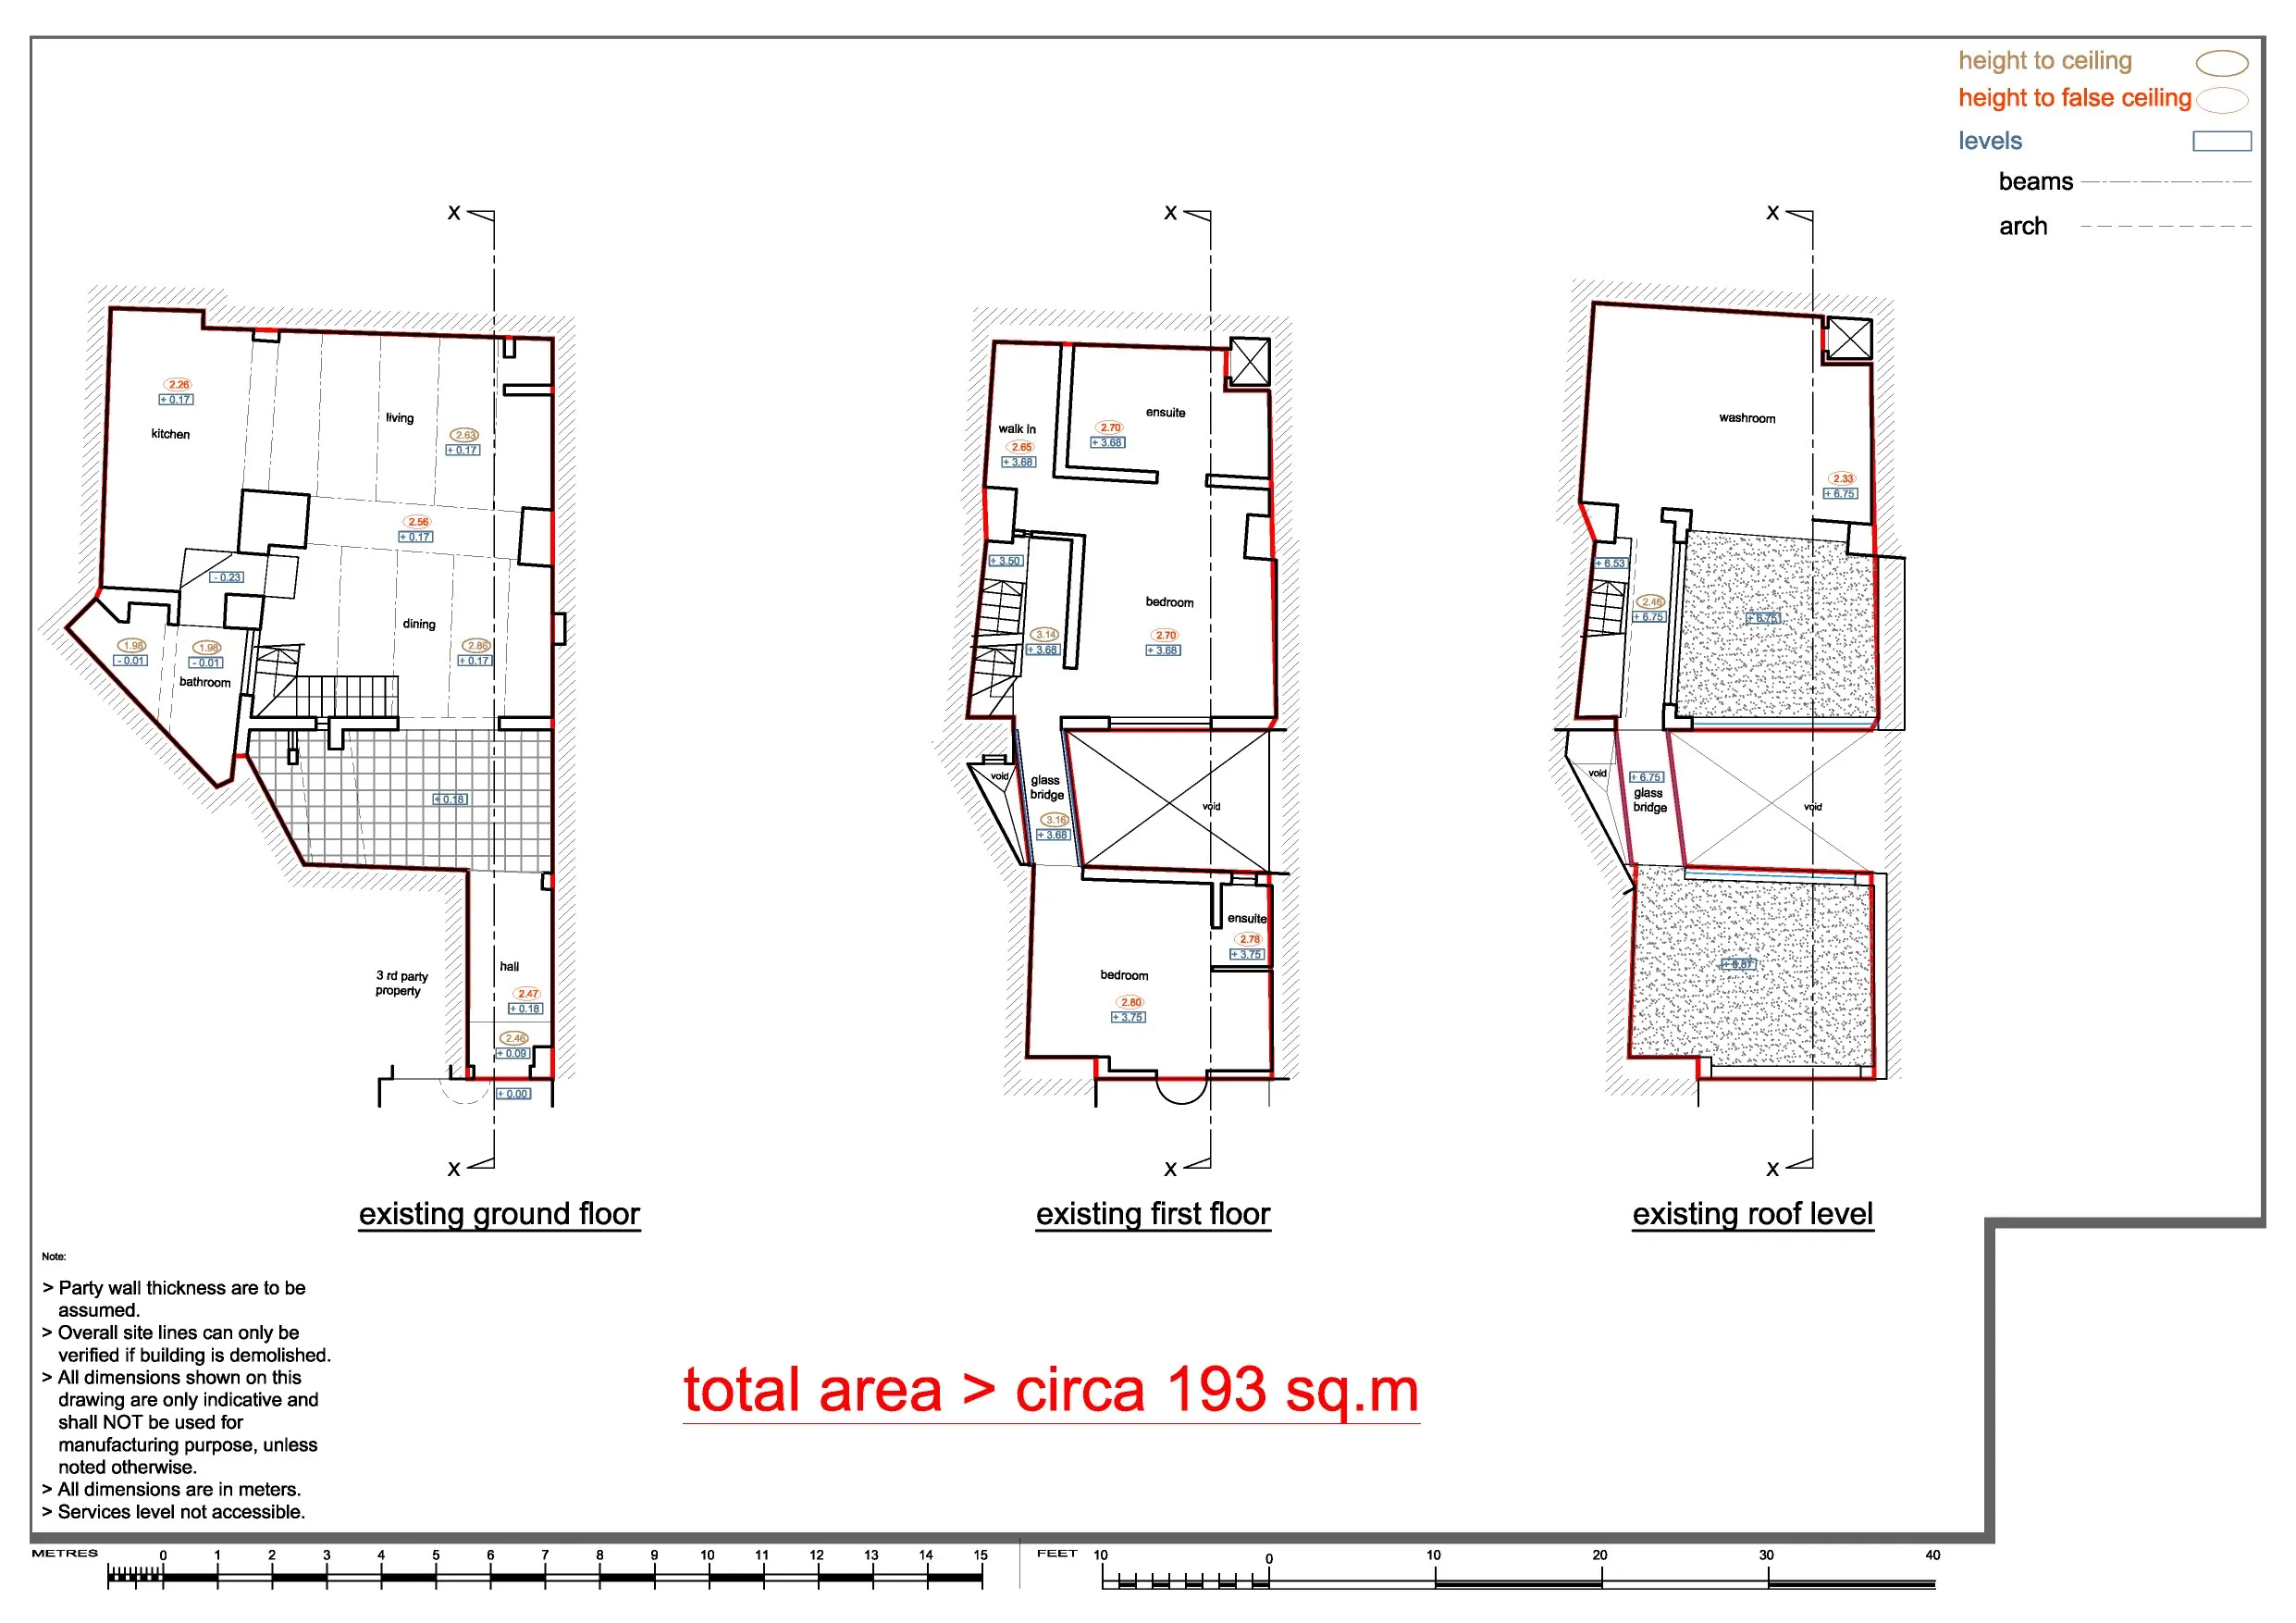
Three levels: ground floor with the open-plan living space and courtyard, first floor with both bedrooms and their en-suites, and the roof level with the washroom and two terraces. Total area circa 193 m².
Download the floor plan (PDF)Dimensions are indicative and drawn from the architect’s survey.
Where it is
Siġġiewi
Siġġiewi is one of Malta’s oldest villages and one of its largest by area — a working village rather than a resort, built around a broad square and the parish church of St Nicholas. The house sits in the historic core, within the older streets, with open countryside and the southern cliffs a short drive beyond.
- Malta International Airport
- 10 min
- Valletta
- 15 min
- Għar Lapsi
- 10 min
Approximate driving times. The map shows the village, not the exact address — get in touch for the precise location.
Enquiries
Come and see it
Viewings are arranged directly with the owner — no agency, no middleman. Message or email and you will get a reply the same day.